





Kona Grill’s inviting entrance features a sleek blue tile façade installed over 2-inch Panel+. The system provided continuous insulation and precise alignment, allowing the design team to achieve a flawless, energy-efficient finish that complements the restaurant’s modern, upscale aesthetic.
Why Choose Brickwebb®
Key Benefits At A Glance
Up to 50% Faster Installs
Lay 12 thin bricks in one step.
Perfect Alignment
Built-in mesh grid ensures uniform spacing.
Durability
Kiln-fired real clay bricks for long-term performance.
Versatility
Works on walls, floors, ceilings, and indoor or out.
Built For Every Role On The Project
ARCHITECTS
Real clay brick that meets ASTM C1088 Exterior grade for interior and exterior specifications. It’s noncombustible and suits fireplace, stove and oven surrounds, and it adds no structural requirements to standard walls.
General Contractors
Fewer placements per square foot, predictable production rates, and less dependence on specialized masonry crews.
Installers
Standard tile tools, a 3/8" x 1/4" notch trowel, and either Type S mortar or sanded grout. Individual bricks pull off the mesh for cuts and edges.
How Brickwebb Is Installed
Adhere: Apply Old Mill Modified Adhesive or a modified thin-set with a 3/8" x 1/4" notch trowel. Corners first. Set Brickwebb corner pieces at outside corners. Inside corners use cut flats. Set sheets. Press each sheet firmly so the adhesive comes through the web, and keep 3/8" joints between sheets.
Point And Finish: After 24 hours, grout with Type S mortar and a brick jointer, or use sanded tile grout.
Engineered for Every Sector.
Brickwebb and other Old Mill products deliver durable performance across industries.
RETAIL
Shopping centers, restaurants, and mixed-use retail developments requiring visually appealing, high-traffic façades.
HOSPITALITY
Hotels, resorts, and entertainment venues showcasing refined finishes and durable performance in all climates.
HEALTHCARE
Hospitals, outpatient clinics, and medical office buildings focused on safety, durability, and clean architectural design.
RESIDENTIAL
Hotels, resorts, and entertainment venues showcasing refined finishes and durable performance in all climates.
EDUCATION
K–12 schools, universities, and campus facilities featuring energy-efficient and low-maintenance exteriors.
PREFAB / OFFSITE
Prefabricated and Offsite projects across commercial, residential, and institutional sectors using integrated wall systems.
PROJECTS
See Old Mill Systems in Action.
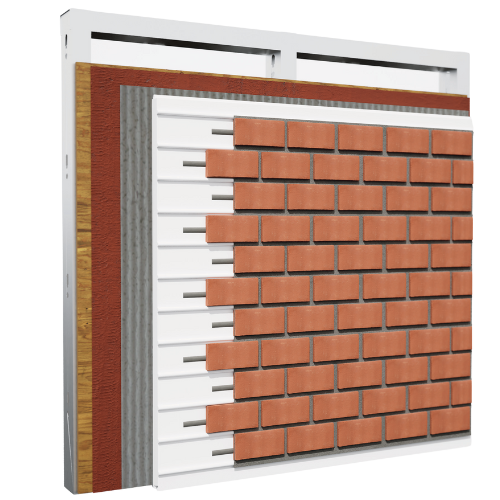
Across the country, architects and builders trust Old Mill Systems to deliver energy-efficient, code-compliant, and beautifully finished walls. Our Panel+ wall system combines continuous insulation, moisture protection, and precise veneer alignment—bringing modern performance and timeless materials together in one complete solution. Explore how real projects use Panel+, thin brick, and stone to build smarter, faster, and stronger.
THE VUE AT SUGARHOUSE
A defining mixed-use landmark in Salt Lake City, The Vue showcases the architectural flexibility of the Panel+ Wall System. By using varying insulation thicknesses, the design achieves dramatic depth and relief across the façade, merging modern performance with timeless brick aesthetics for both its retail and residential spaces.
VASA GYM
This VASA Gym location features the Panel+ Wall System paired with contrasting stone veneers to create a dynamic, high-impact exterior. The combination highlights Panel+’s versatility; delivering energy efficiency, durability, and striking visual contrast that reinforces the brand’s bold, modern design.
Zions Bank Center
Inside the Zions Bank Center, Old Mill Brick’s Brickwebb® system brings warmth and texture to the cafeteria, offices, and locker rooms. The authentic thin brick finish adds a timeless, durable surface while Brickwebb made installation fast and precise, helping the team complete the interior spaces with efficiency and style.
Hilton Garden Inn
The Hilton Garden Inn in Prescott showcases Panel+ with authentic thin brick on its exterior. The system provided a durable, insulated envelope that met energy goals while maintaining the hotel’s classic brick aesthetic, combining lasting performance with timeless hospitality design.
Ellis Elementary
Ellis Elementary was redesigned with energy efficiency at its core, featuring ICF foundation and wall construction finished with Panel+ on the exterior. The system added continuous insulation and moisture protection, helping the school achieve award-winning energy performance while giving the building a clean, modern look built to last.
Hyatt Place at Station Park
The Hyatt Place at Station Park blends brick, stone, and tile to create a sophisticated, modern exterior using Panel+. The system simplified installation across multiple materials, providing continuous insulation, moisture control, and a flawless finish that elevates the hotel’s design and performance.
Sommers Sports Complex
The Sommers Sports Complex showcases the versatility of Panel+, featuring a mix of stone, brick, and insulated panels on one cohesive façade. The contrasting dark and light tones highlight the building’s modern design while Panel+ provides the structure, insulation, and alignment needed for a durable, high-performance finish.
Starbucks Coffee
This Starbucks location features a refined Panel+ brick exterior that blends modern construction with timeless charm. The system provided continuous insulation and perfect brick alignment, creating a warm, inviting look that reflects the brand’s signature style while improving energy efficiency and durability.
Want More Information On Our Brickwebb System?
Reach out to our team today to get more information.